About the practice

Designing the whole room, one everyday morning at a time

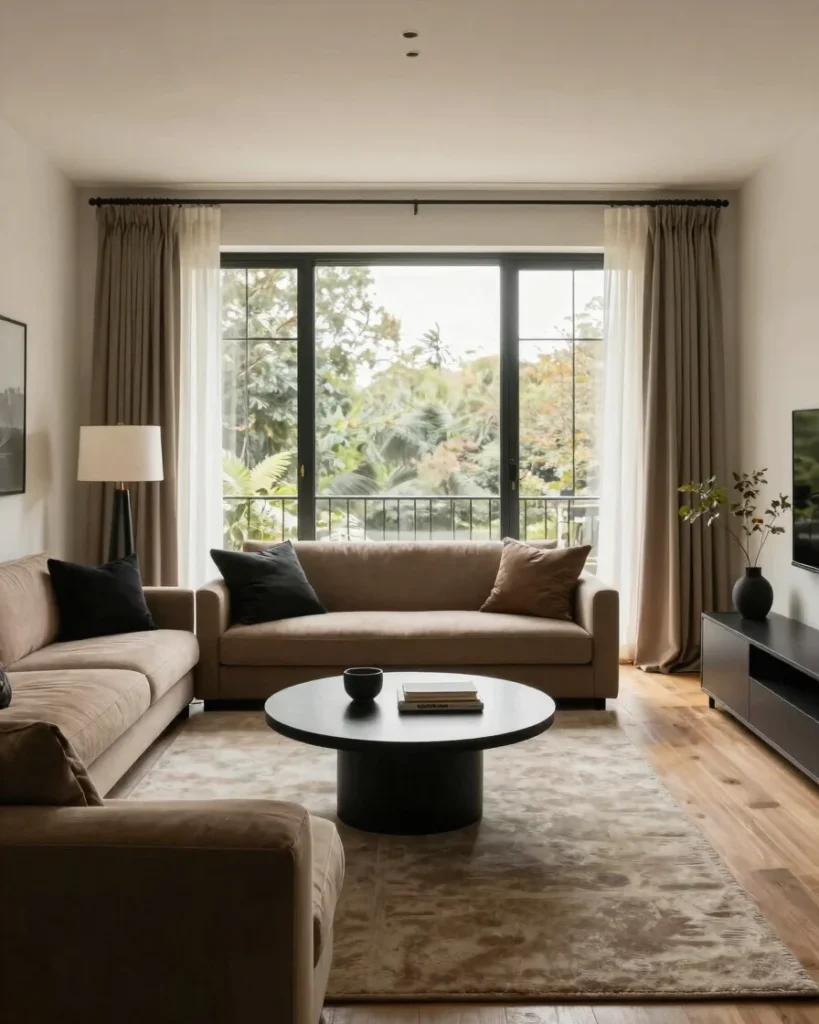
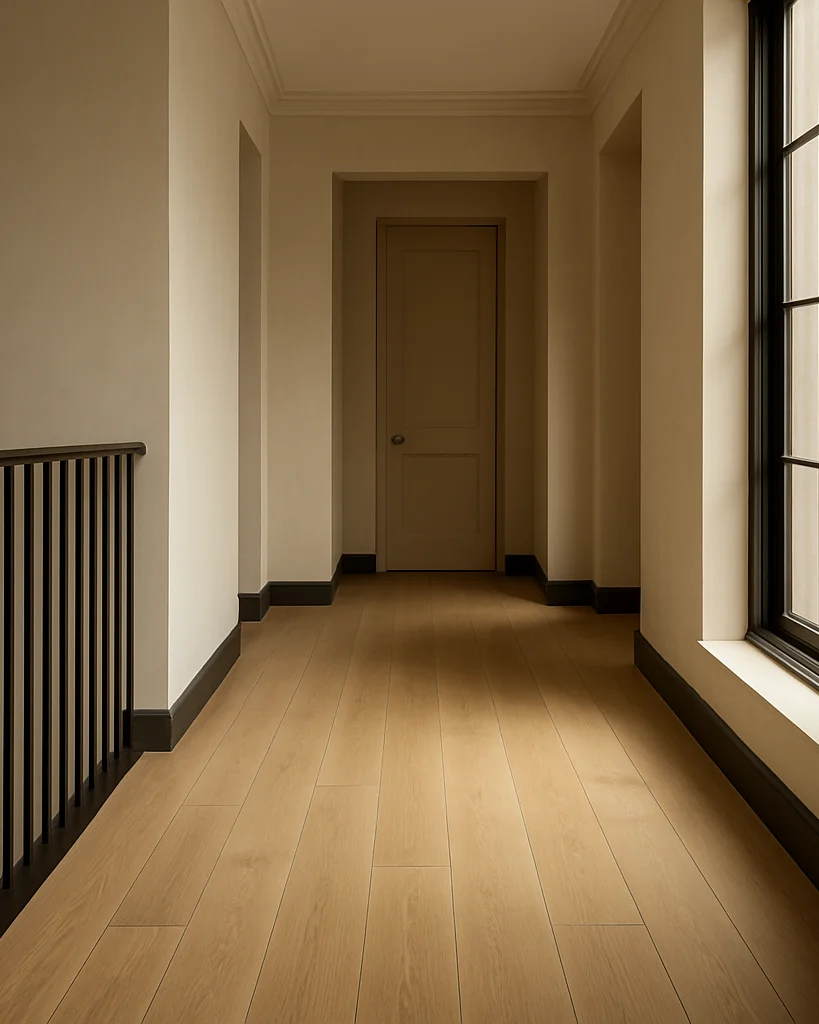
I consider the entire volume of a home before refining individual fixtures and textures. Each residential project begins with how the spaces will be lived in.

Our approach

Daylight, circulation, and enduring finishes come first

Spaces are planned around functional daily routines rather than transient staging trends. I prioritise how light moves through a room, how people move through it, and which finishes will still feel right years from now.

The result is a home that works on an ordinary morning, not only in a photograph.

How we work

A clear sequence from first visit to final install

01

Site assessment

I visit the home to study light, layout, and how the household uses each room day to day.

02

Concept and direction

Direct collaboration with you to set the material palette, spatial plan, and overall mood.

03

Detailed design

Refined drawings and finish schedules that keep each room visually coherent across the whole home.

04

Material installation

Careful oversight of finishes and fixtures so the built result matches the design intent.