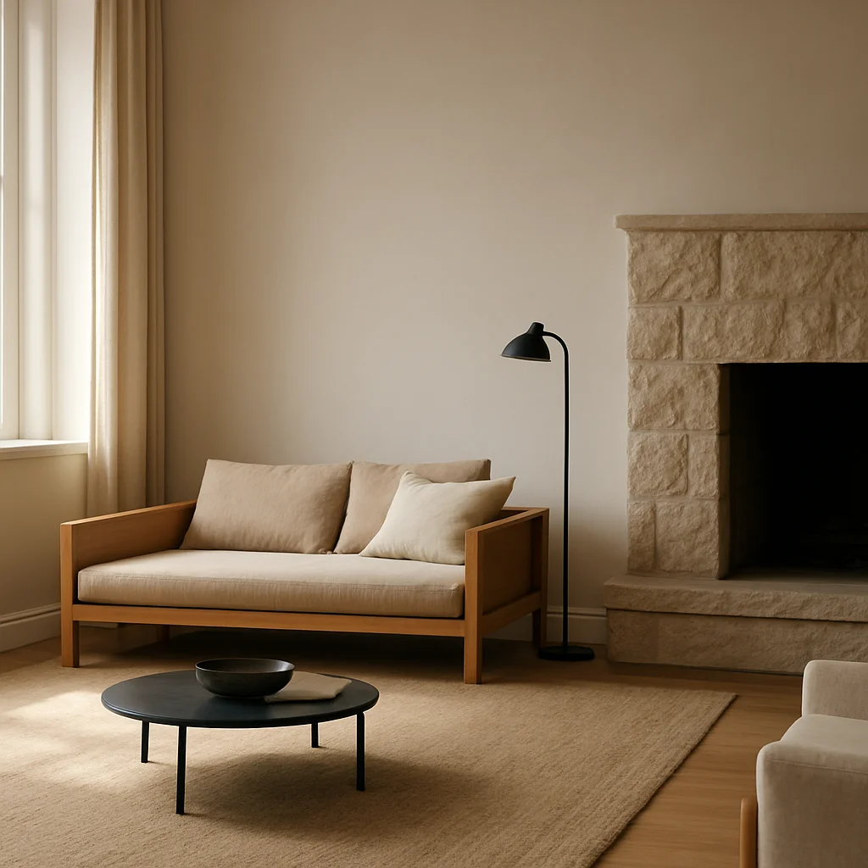
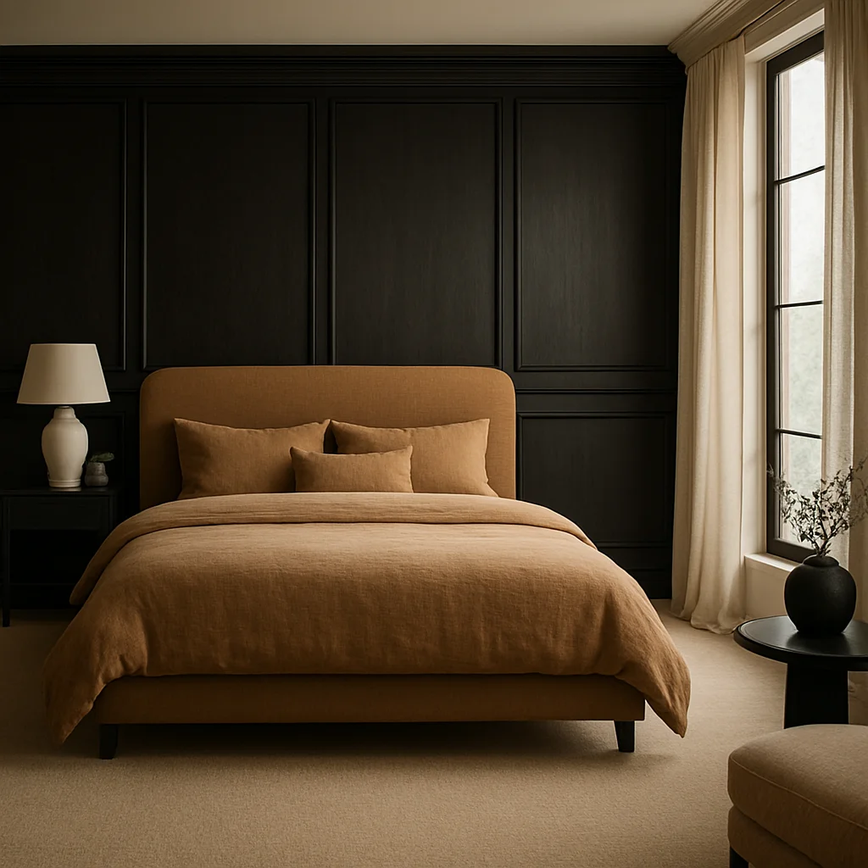
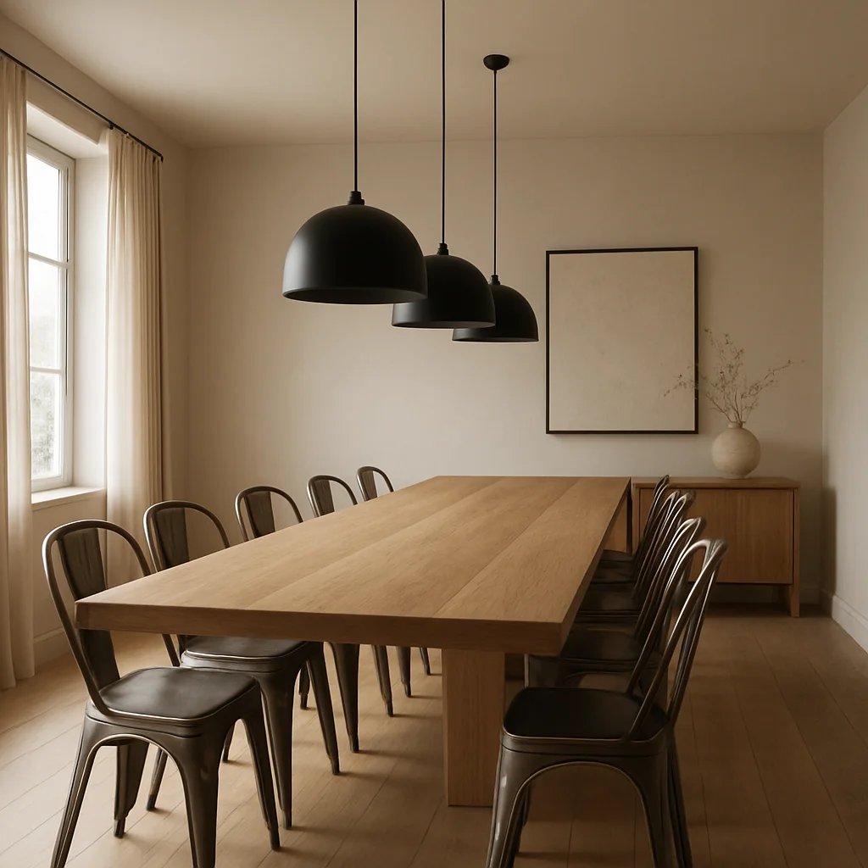
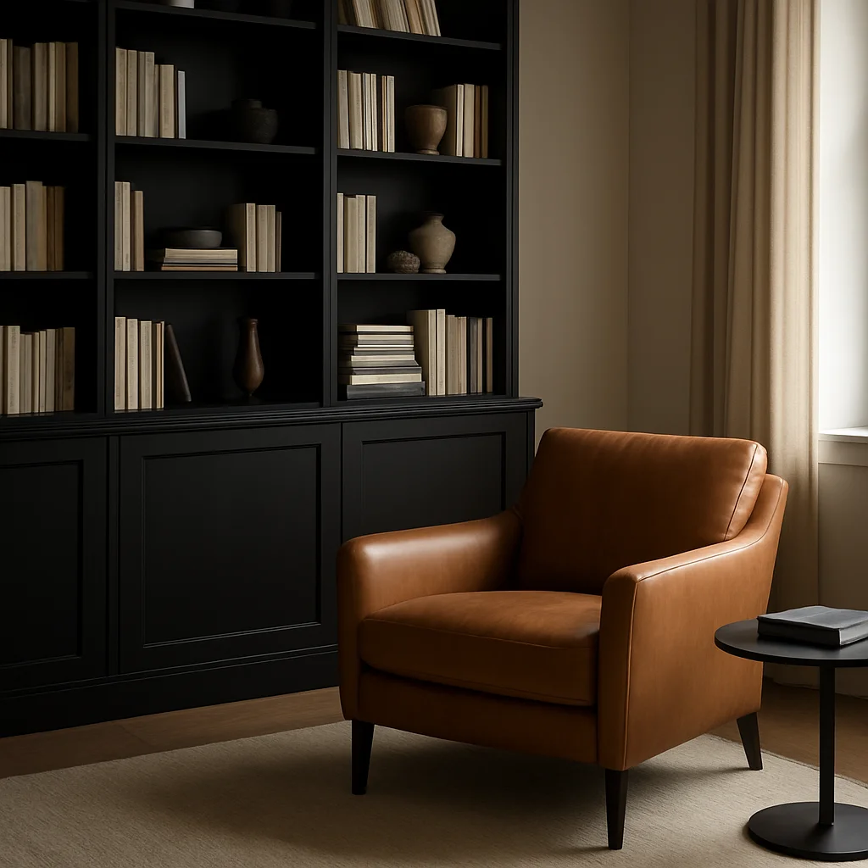
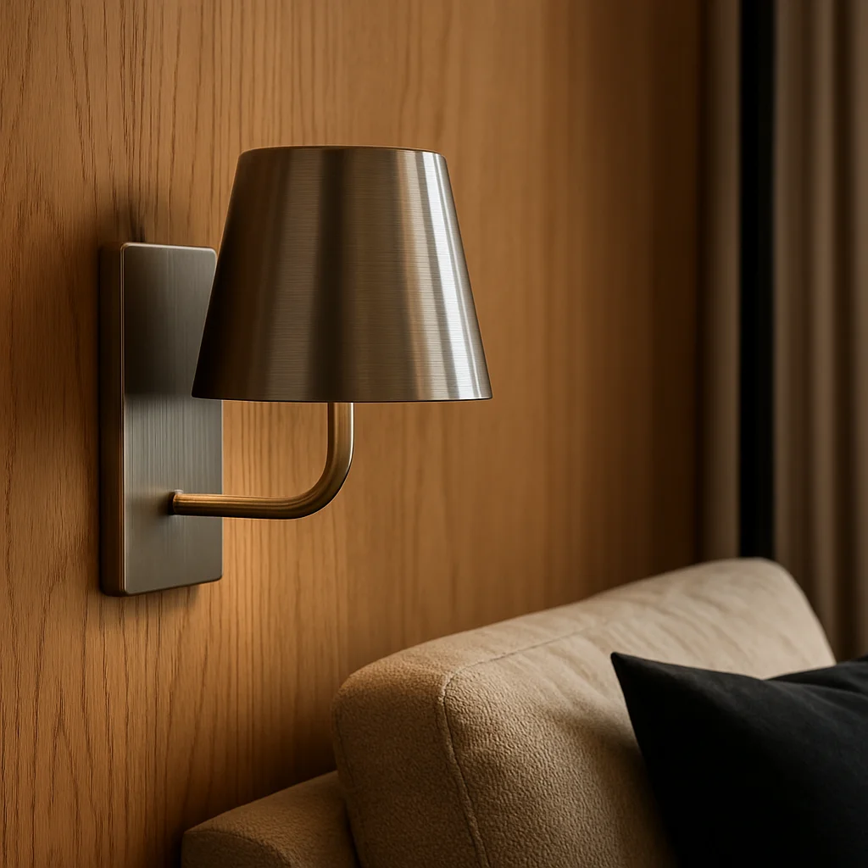
Each commission begins with the whole space before any single detail is chosen. Open living zones, master suites and kitchens are planned around natural light, circulation and the way a household moves through a morning.
Joinery, lighting and material palettes are developed together, so the finished room reads as one considered composition rather than a collection of separate decisions.
Selected residences
Living areas, dining suites and private quarters
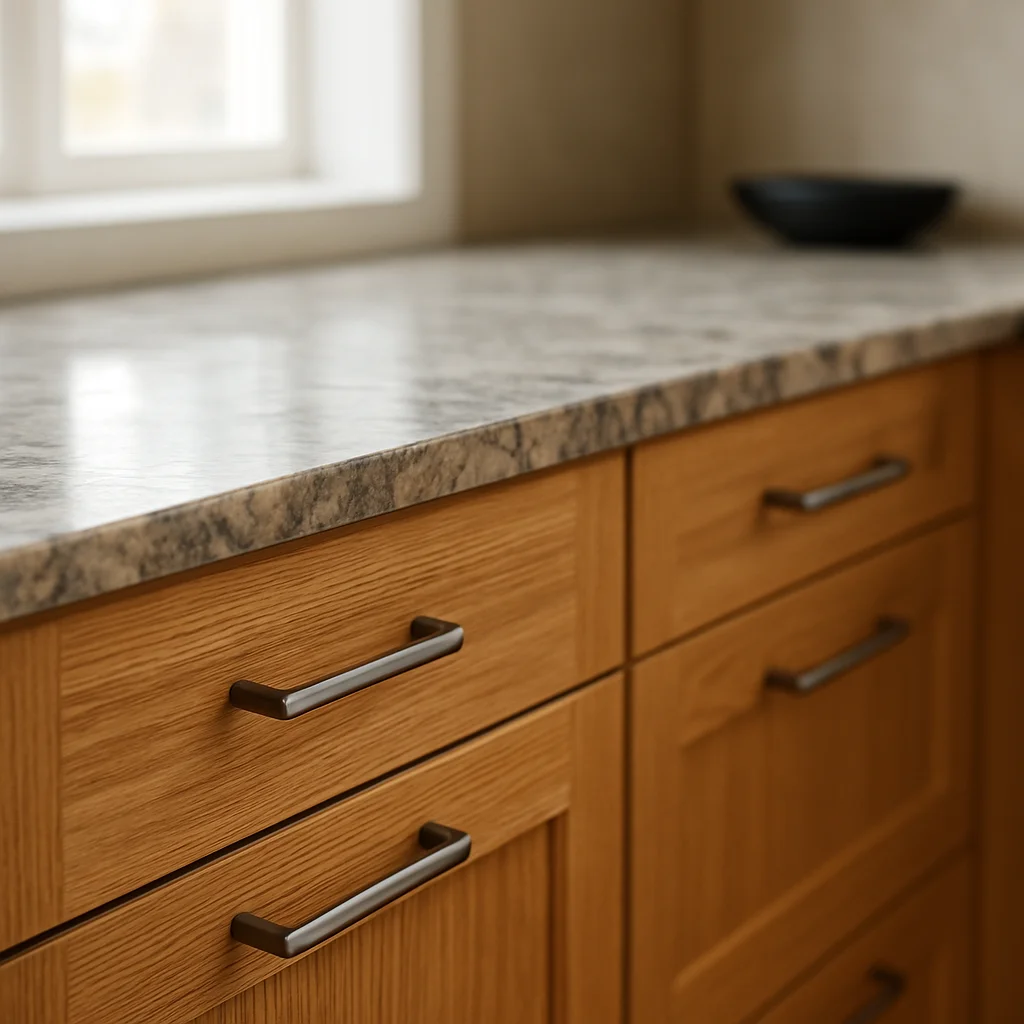
Full-room views show how architectural scale, joinery and lighting interact. Close detail views document the natural stone, warm oak and brushed metal palettes within their residential context.
Planning a new residence?
Share the rooms and the way you live in them, and we can discuss whether a commission would suit your home.